
Kitchen, bathroom and closet design
See your cabinetry in 3D before anything is cut.
Rooms we design
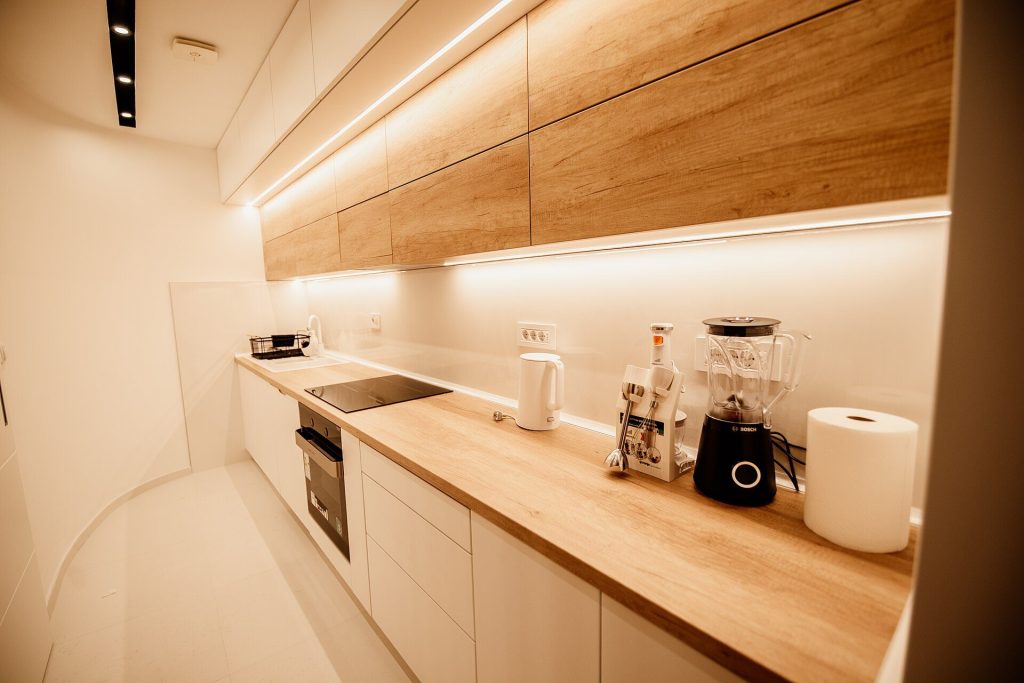
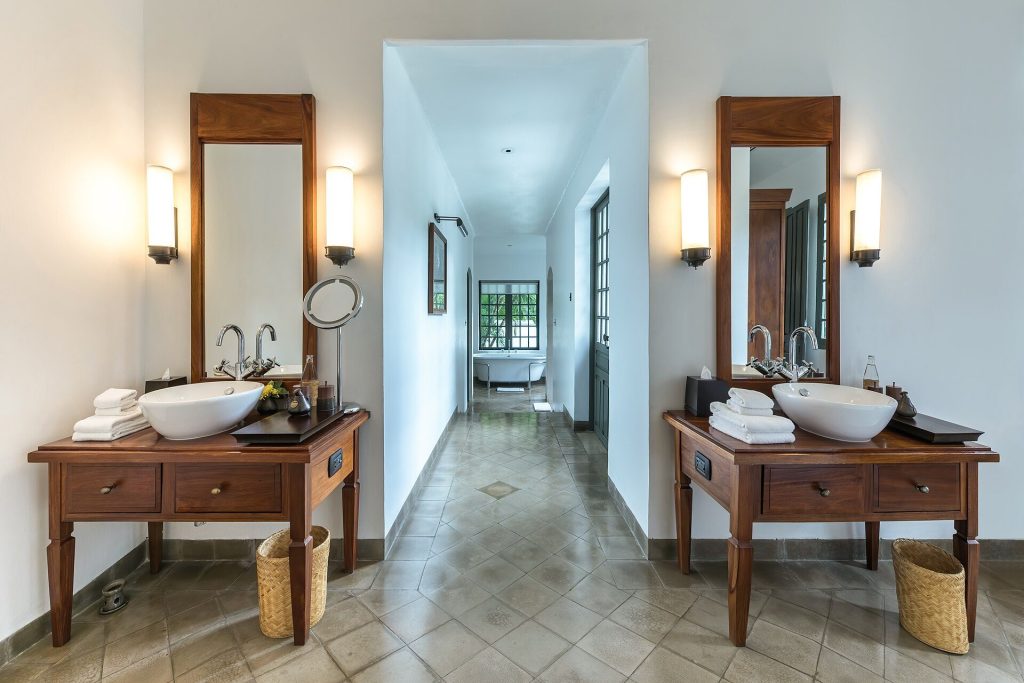
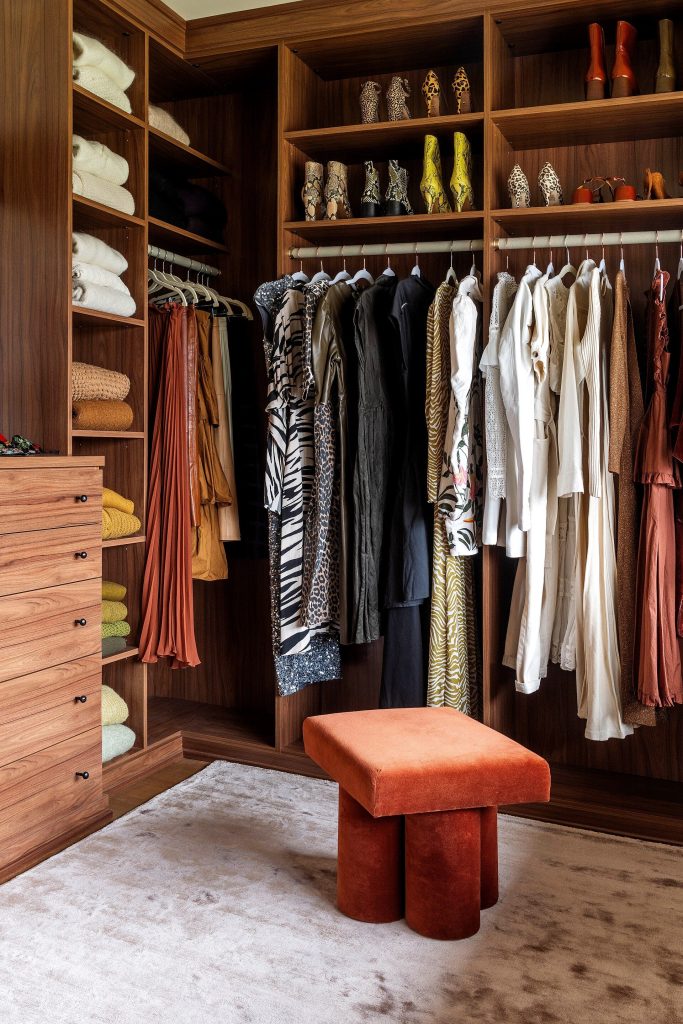
What you get
A design you can see and change before anything is built.
Layout and elevations
Where every cabinet goes, drawn wall by wall.
3D renderings
See the room before you commit to it.
Hardware list
Every pull-out, insert and fitting in your design, with product images where available.
A design a shop can build
Drawn in Mozaik, the software many cabinet shops use to produce their work.
Two ways to work with us
Every project starts with the design. Then you choose who builds it.
Option 1
Design only
We design the room. You take the finished design to the builder of your choice.
- Layout, elevations and 3D renderings
- Changes until the design is right
- A finished design drawn in Mozaik, ready for a cabinet shop to quote and build
Best if you already have a builder, or want to collect your own quotes.
Option 2
Design, fabrication and installation
We design the room and look after the rest, from the first drawing to the last cabinet in place.
- The same design work as option 1
- Fabrication by our partner shops on CNC machines
- Installation by professional installers
- David oversees the project as design consultant, checking at each stage that it is built to the design
Best if you want one team from design to installation, without coordinating a shop and installers yourself.
How it works
Start with whatever you have: a floor plan, photos or a tape measure.
Tell us about the room
Share plans, photos, measurements and what you want to change.
We draw the design
Layout, elevations and 3D renderings.
We refine it with you
Changes until the design fits how you live.
You choose who builds it
Take the design to any cabinet shop, or let us arrange fabrication and installation, overseen by David.