Portfolio

Cabinetry designed on screen before it is built.

One kitchen, two views
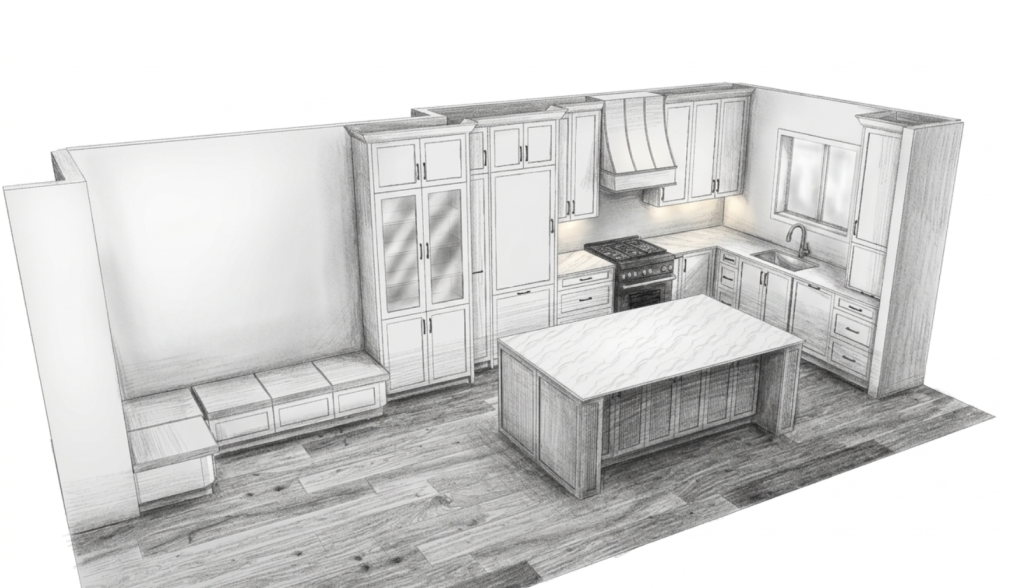
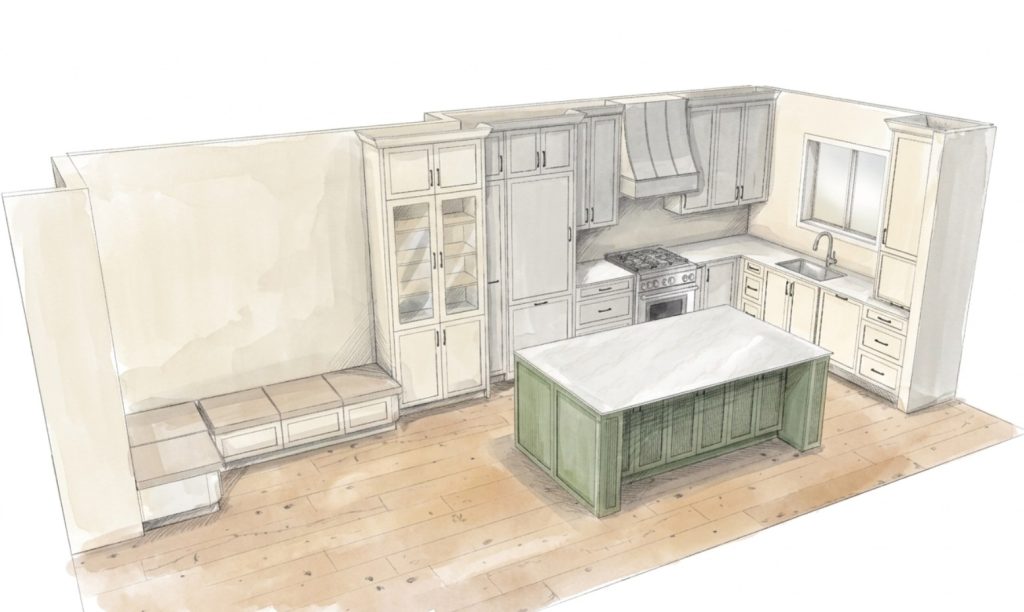
Pencil-style 3D sketch drawing of a kitchen with an island, tall glass-front cabinets and a window bench
Sketch drawing
Colour concept drawing of the same kitchen with a green island, tall glass-front cabinets and a window bench
Concept drawing

Renders

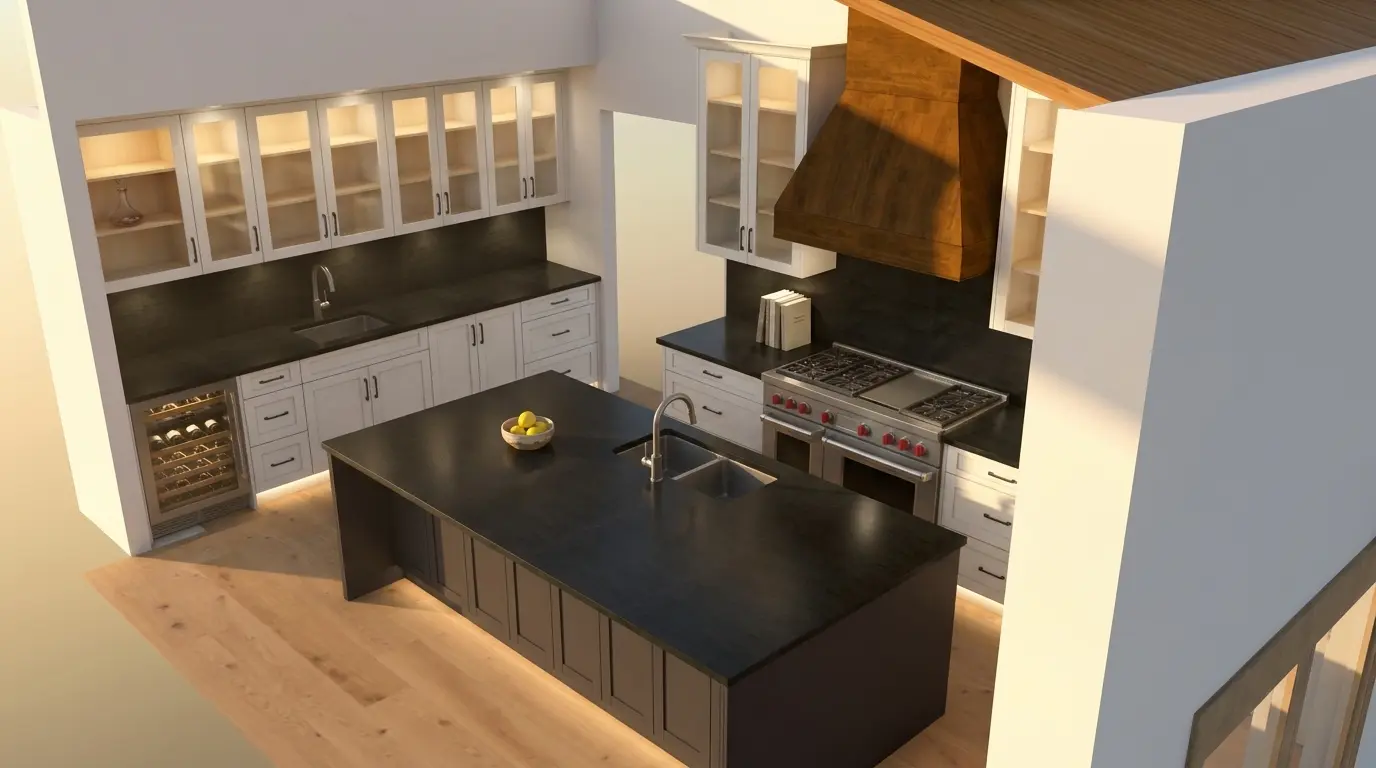
Kitchen rendering with white glass-front cabinets, a dark island with a black countertop, a wine fridge and a professional range
Kitchen, view 1
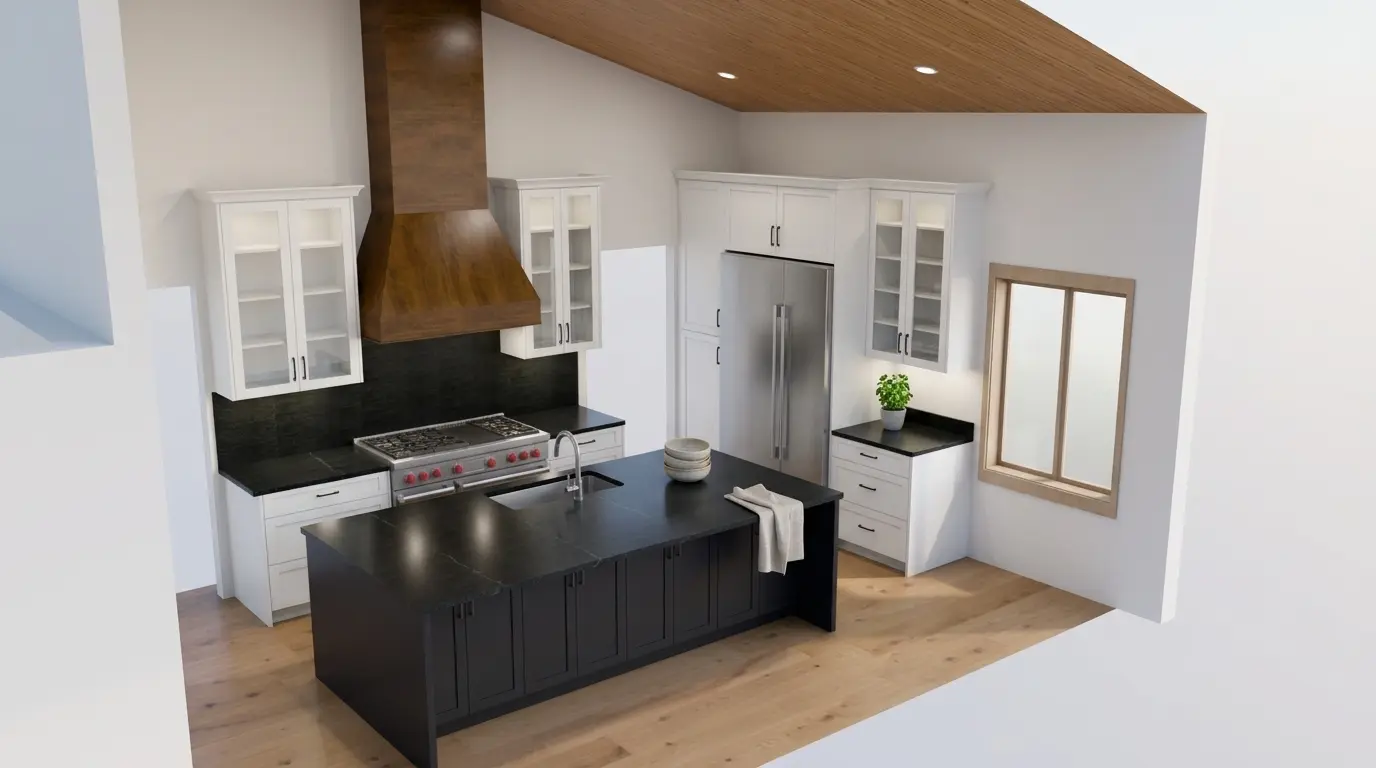
The same kitchen from another angle, with a wood range hood, a wood plank ceiling and a dark island
Kitchen, view 2
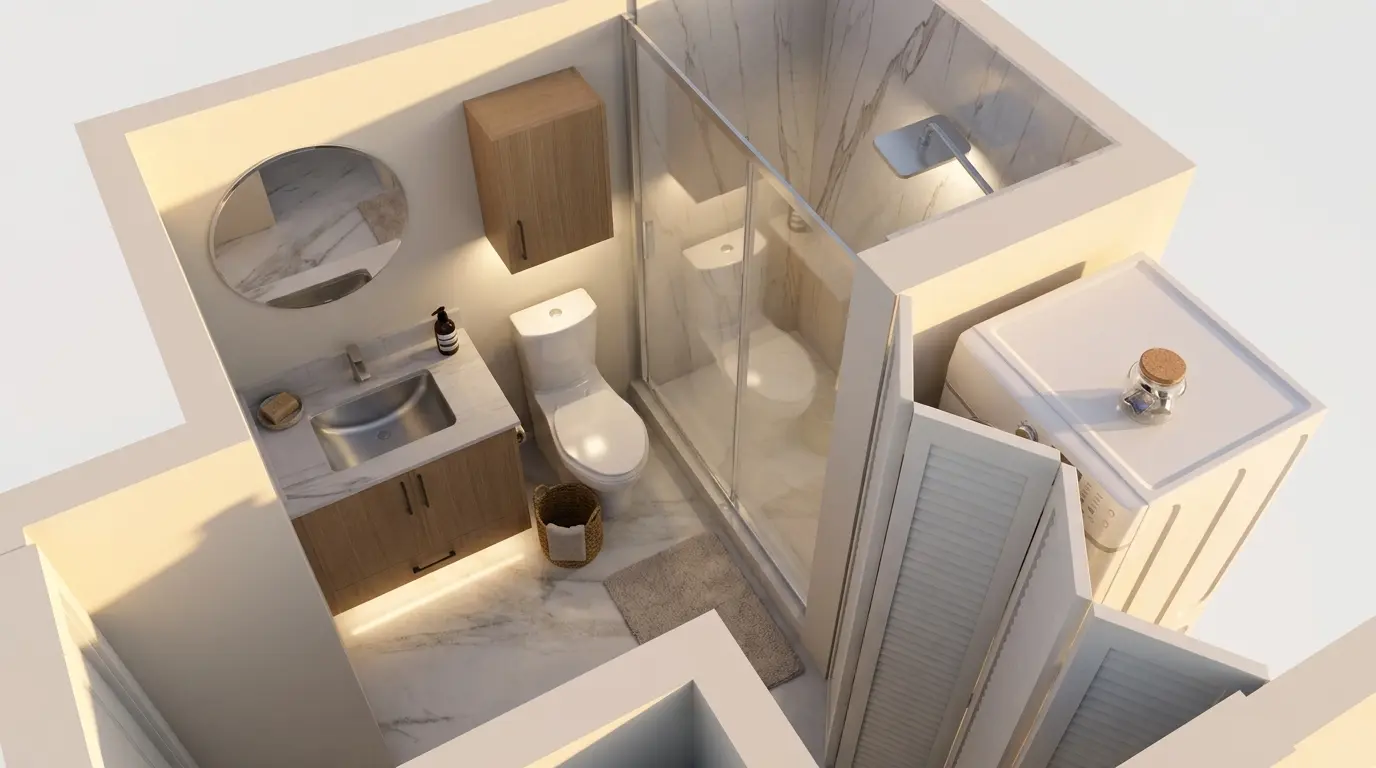
Bathroom rendering with a wood vanity and marble top, a matching wall cabinet, a glass shower and a laundry closet
Bathroom
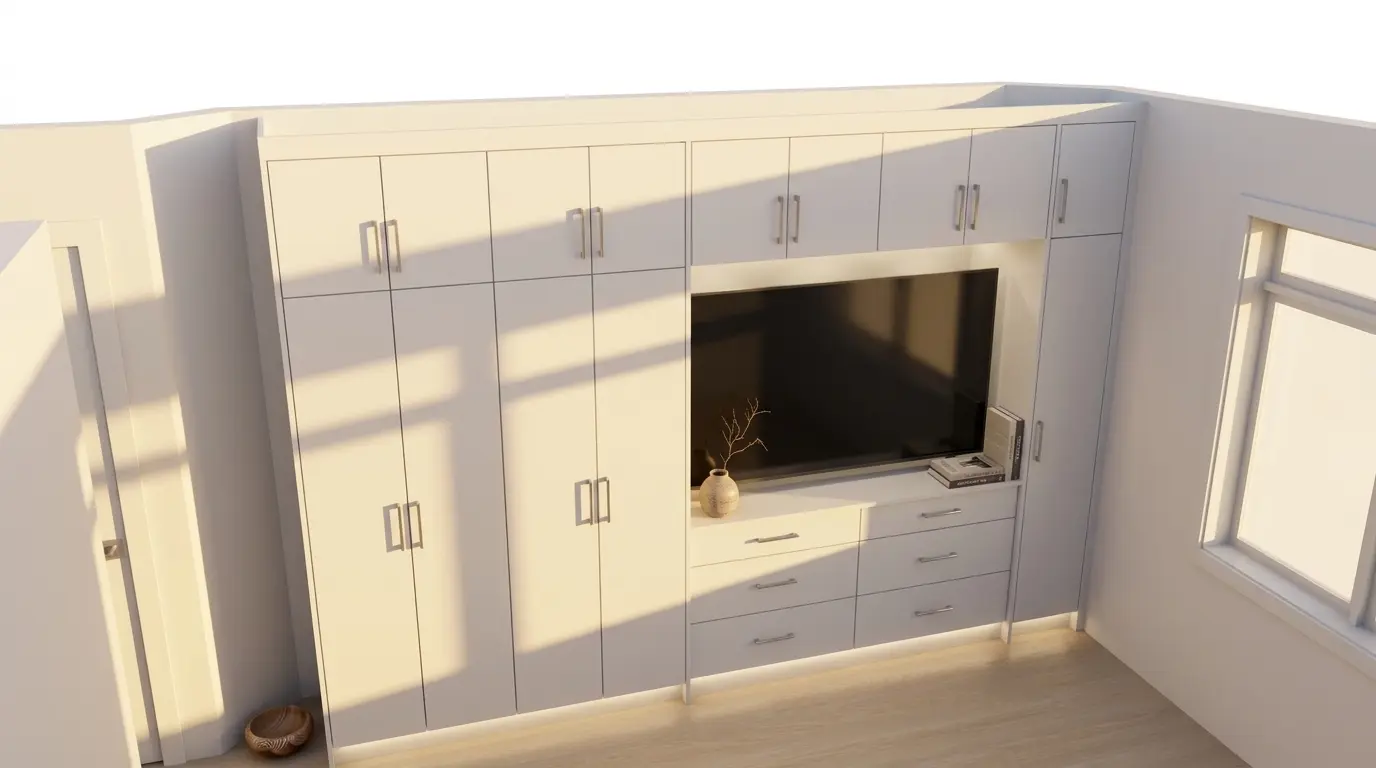
Bedroom wall unit with full-height wardrobes, a TV niche and a bank of drawers
Bedroom wall unit

From drawing to render

The same wall, drawn in Mozaik and rendered for the client.
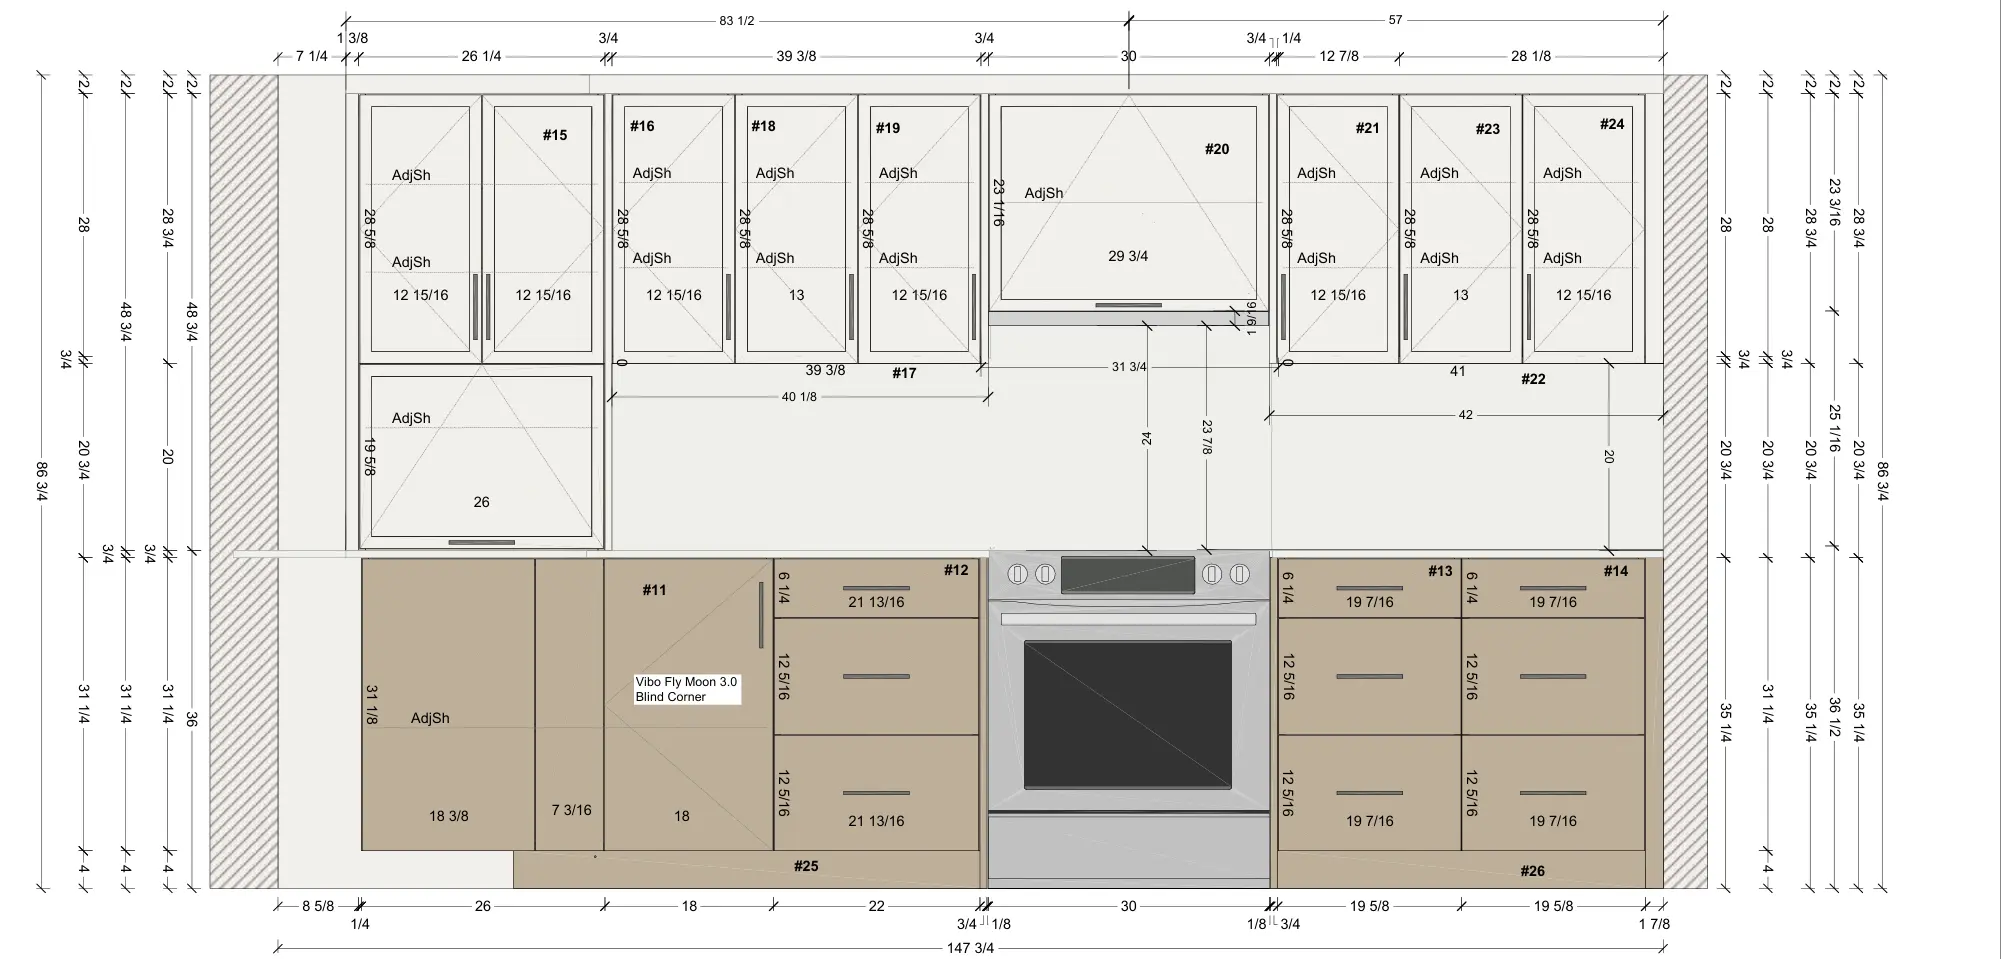
Mozaik elevation drawing of a kitchen range wall, with cabinet, door and drawer dimensions
Elevation: range wall
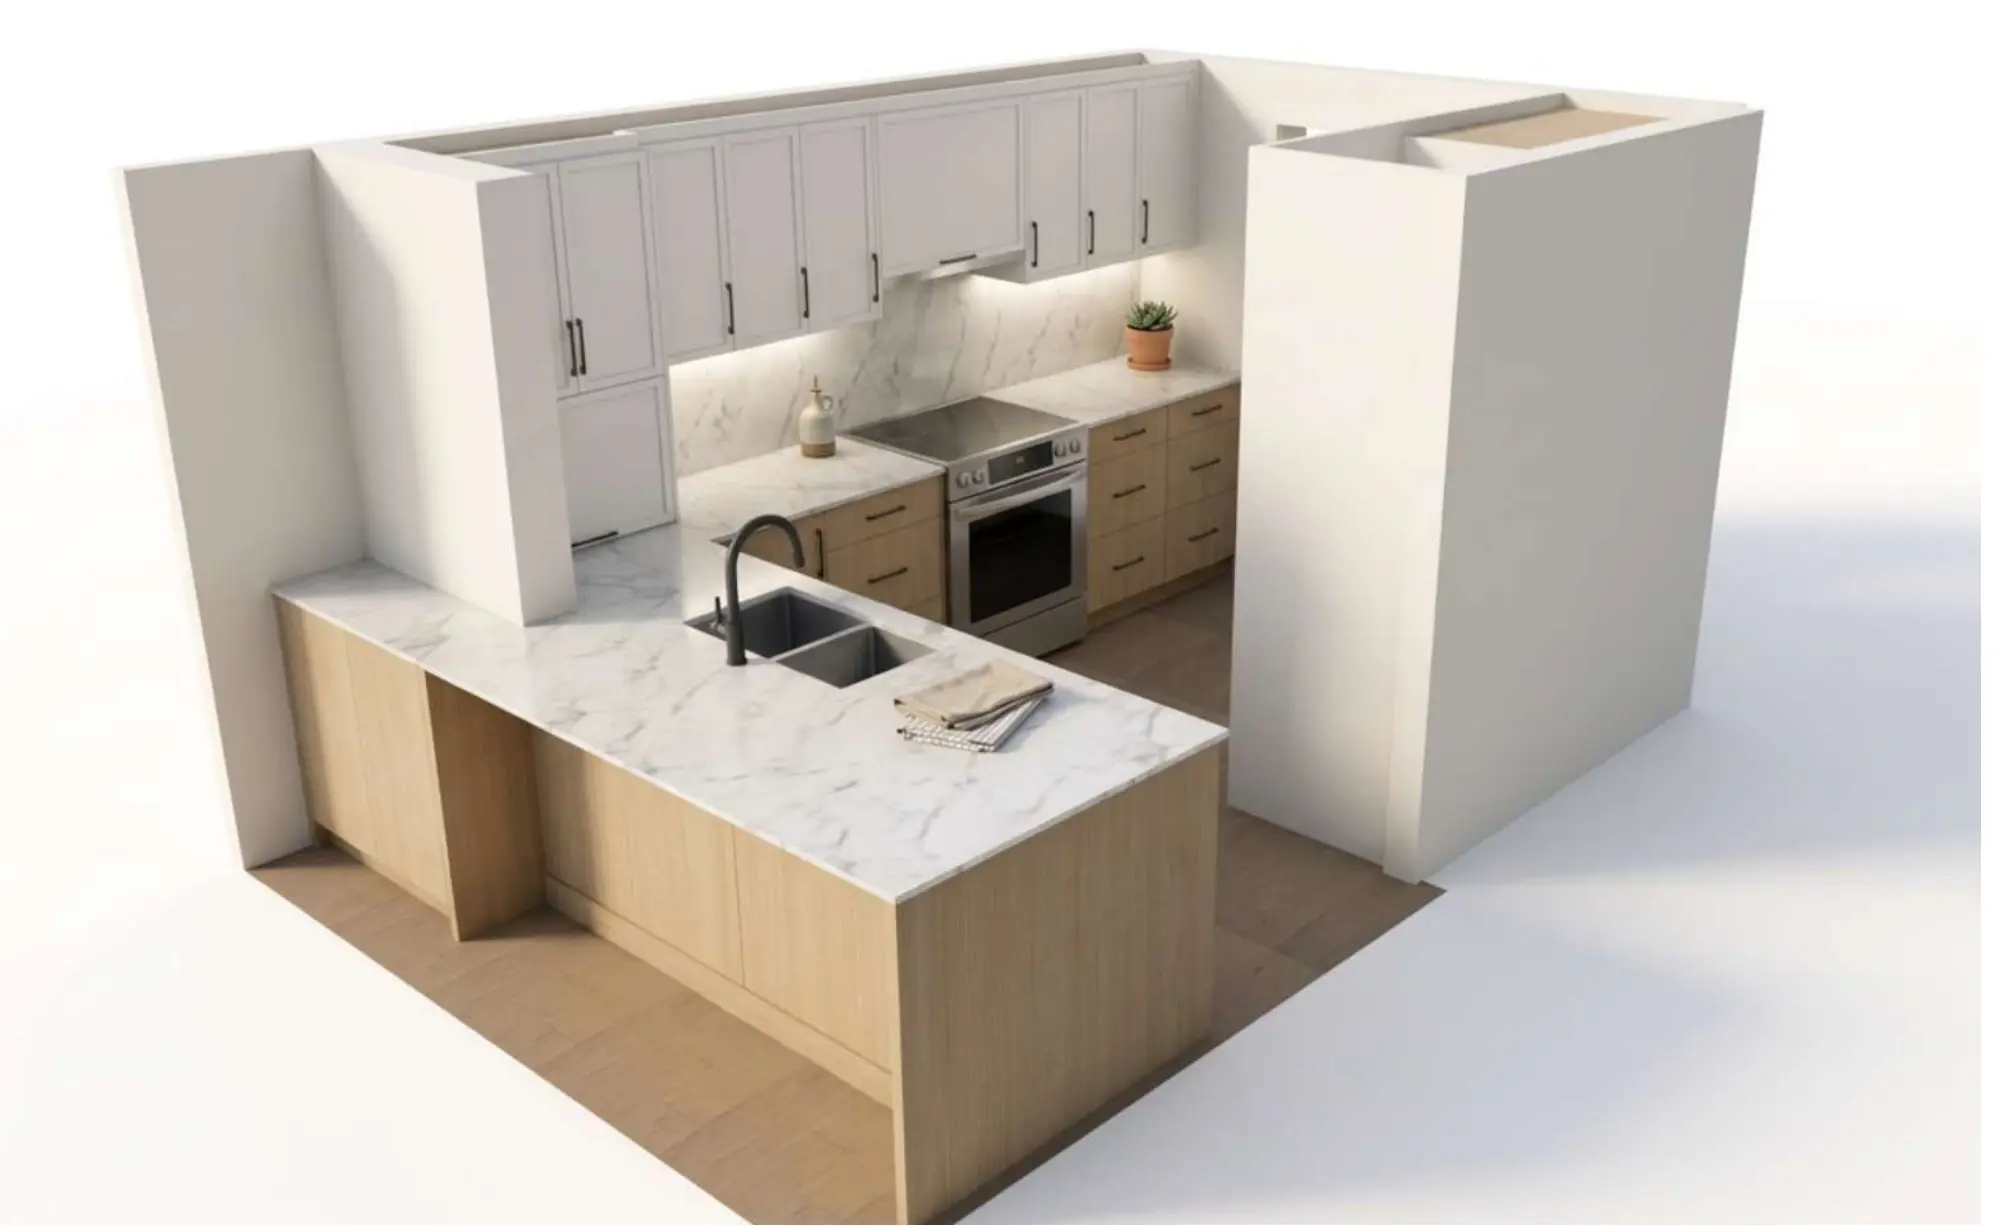
Rendering of the same kitchen: white shaker upper cabinets, oak slab base cabinets and a marble peninsula with a black sink
Rendering: same kitchen

One job, one drawing set

Every job comes with a full drawing set. This one has 12 sheets, for a kitchen and a living-room bookcase.

Plan

Every cabinet numbered and dimensioned.

Elevations

One for each wall, with door, drawer and filler sizes.

Finishes

Door styles, finishes and paint colours, noted on the sheets.

Appliance panels

Panel sizes for the fridge, dishwasher and other panel-ready appliances.

Hardware list

Every pull-out, insert and fitting, with product images where available.

3D views and rendering

The room as it will look, before anything is built.

Revisions

Every sheet carries the job number, revision and an approval box.

For shops: cut lists and assembly drawings

Cut lists and a drawing for each cabinet, when your shop needs them.
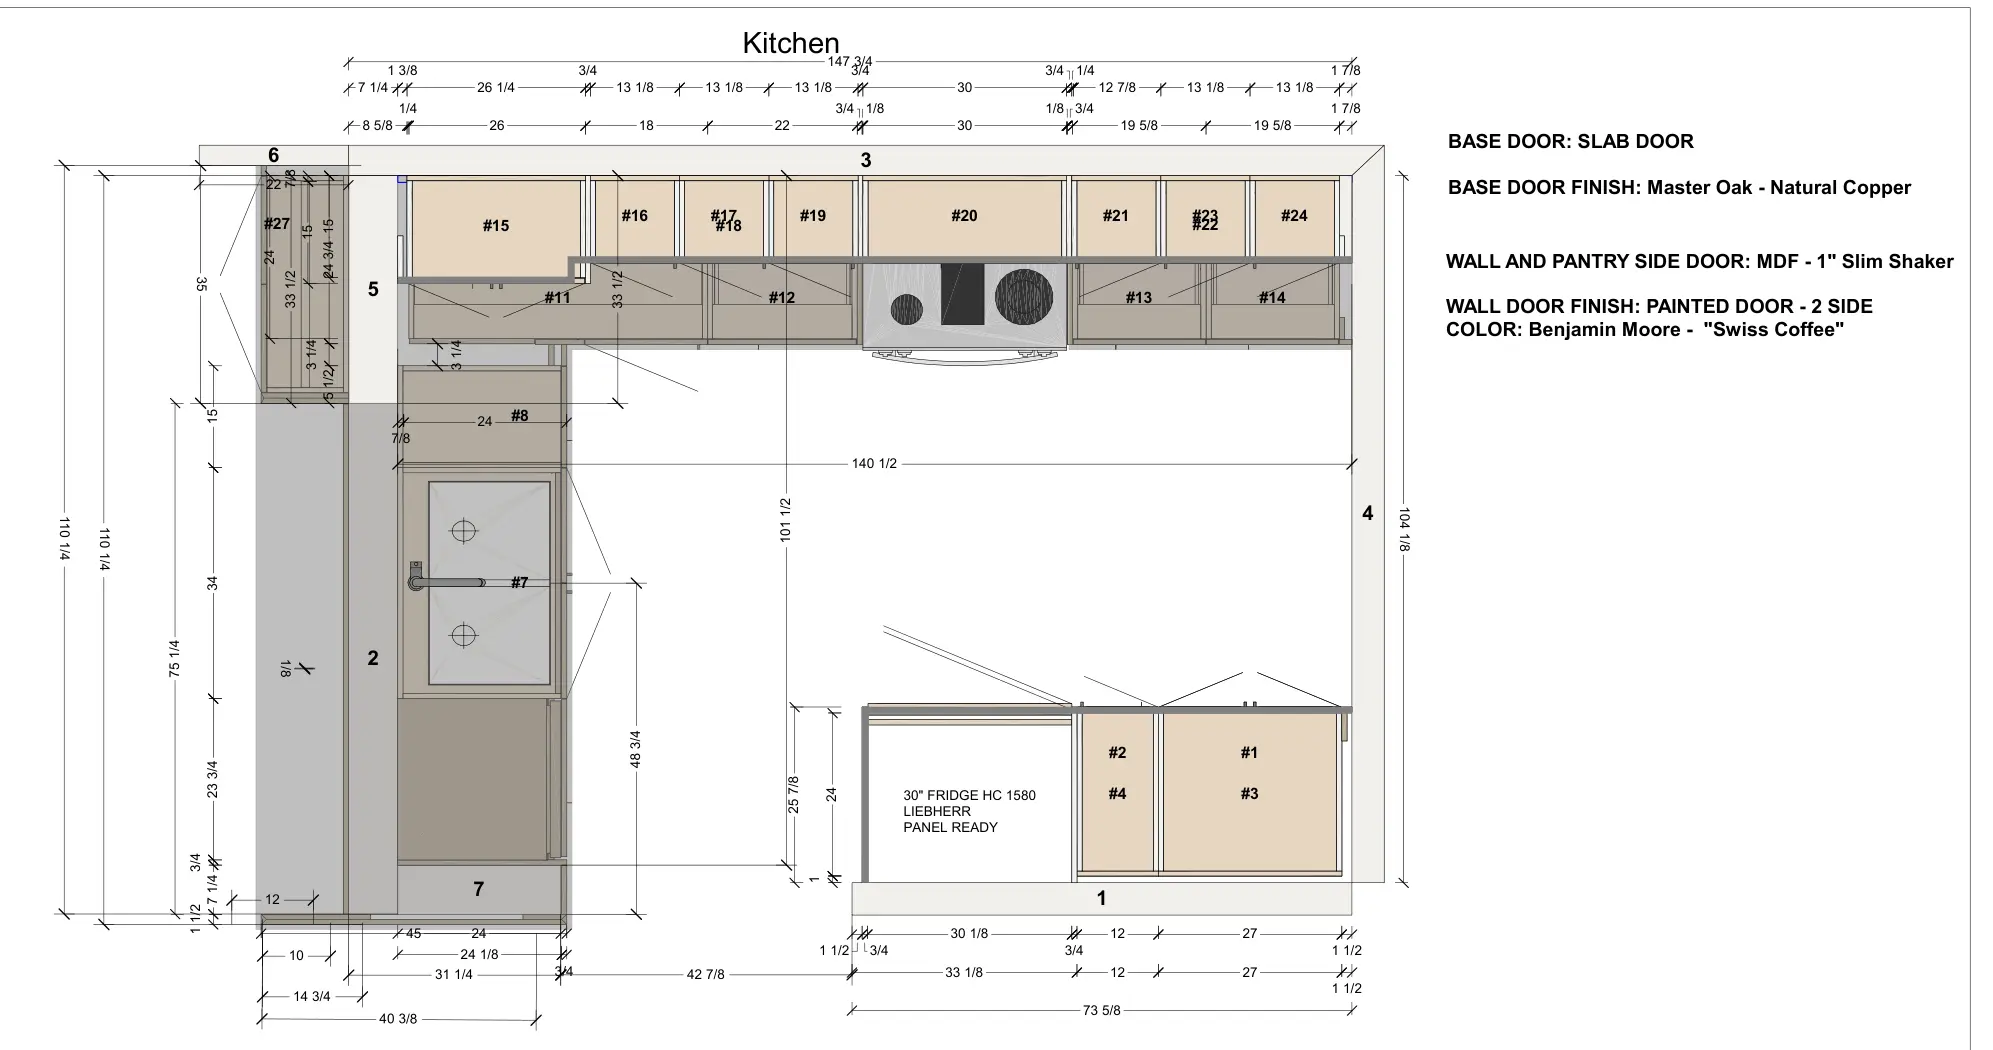
Kitchen floor plan with numbered cabinets, full dimensions and door finish notes
Plan, sheet 1 of 12
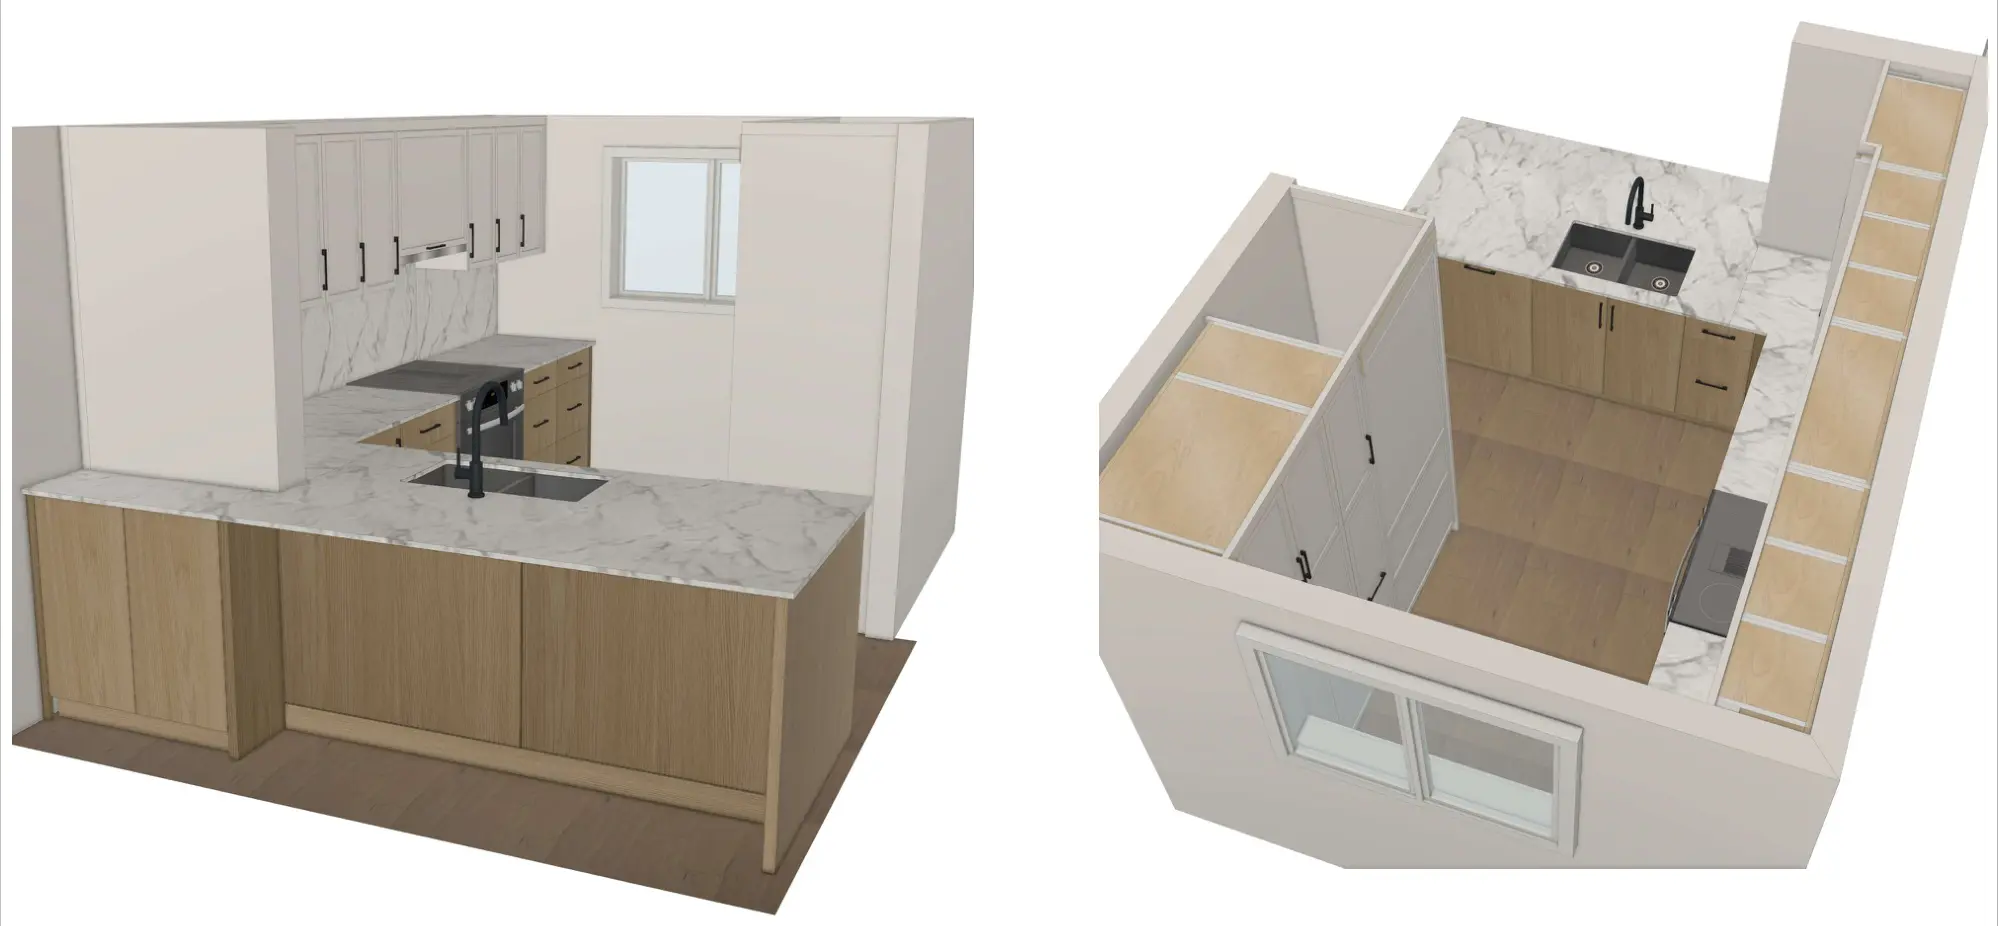
Two 3D views of the same kitchen, one from the front and one from above
3D views, sheet 6 of 12
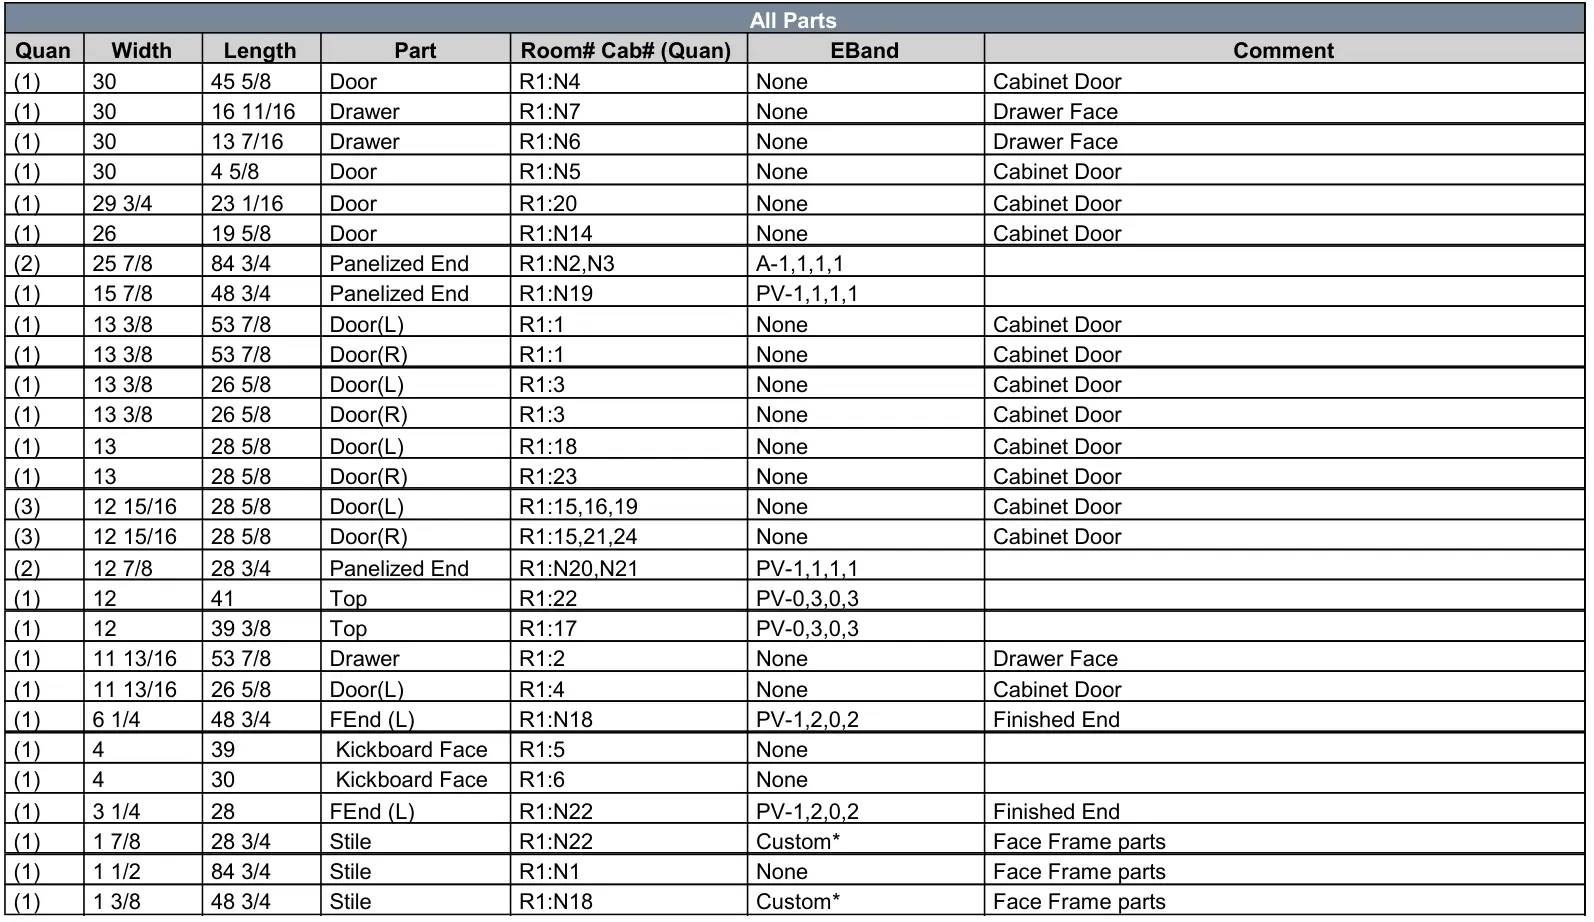
Mozaik cut list of doors, drawer faces and panels, with sizes, cabinet numbers and edge banding
Cut list: doors and drawer faces
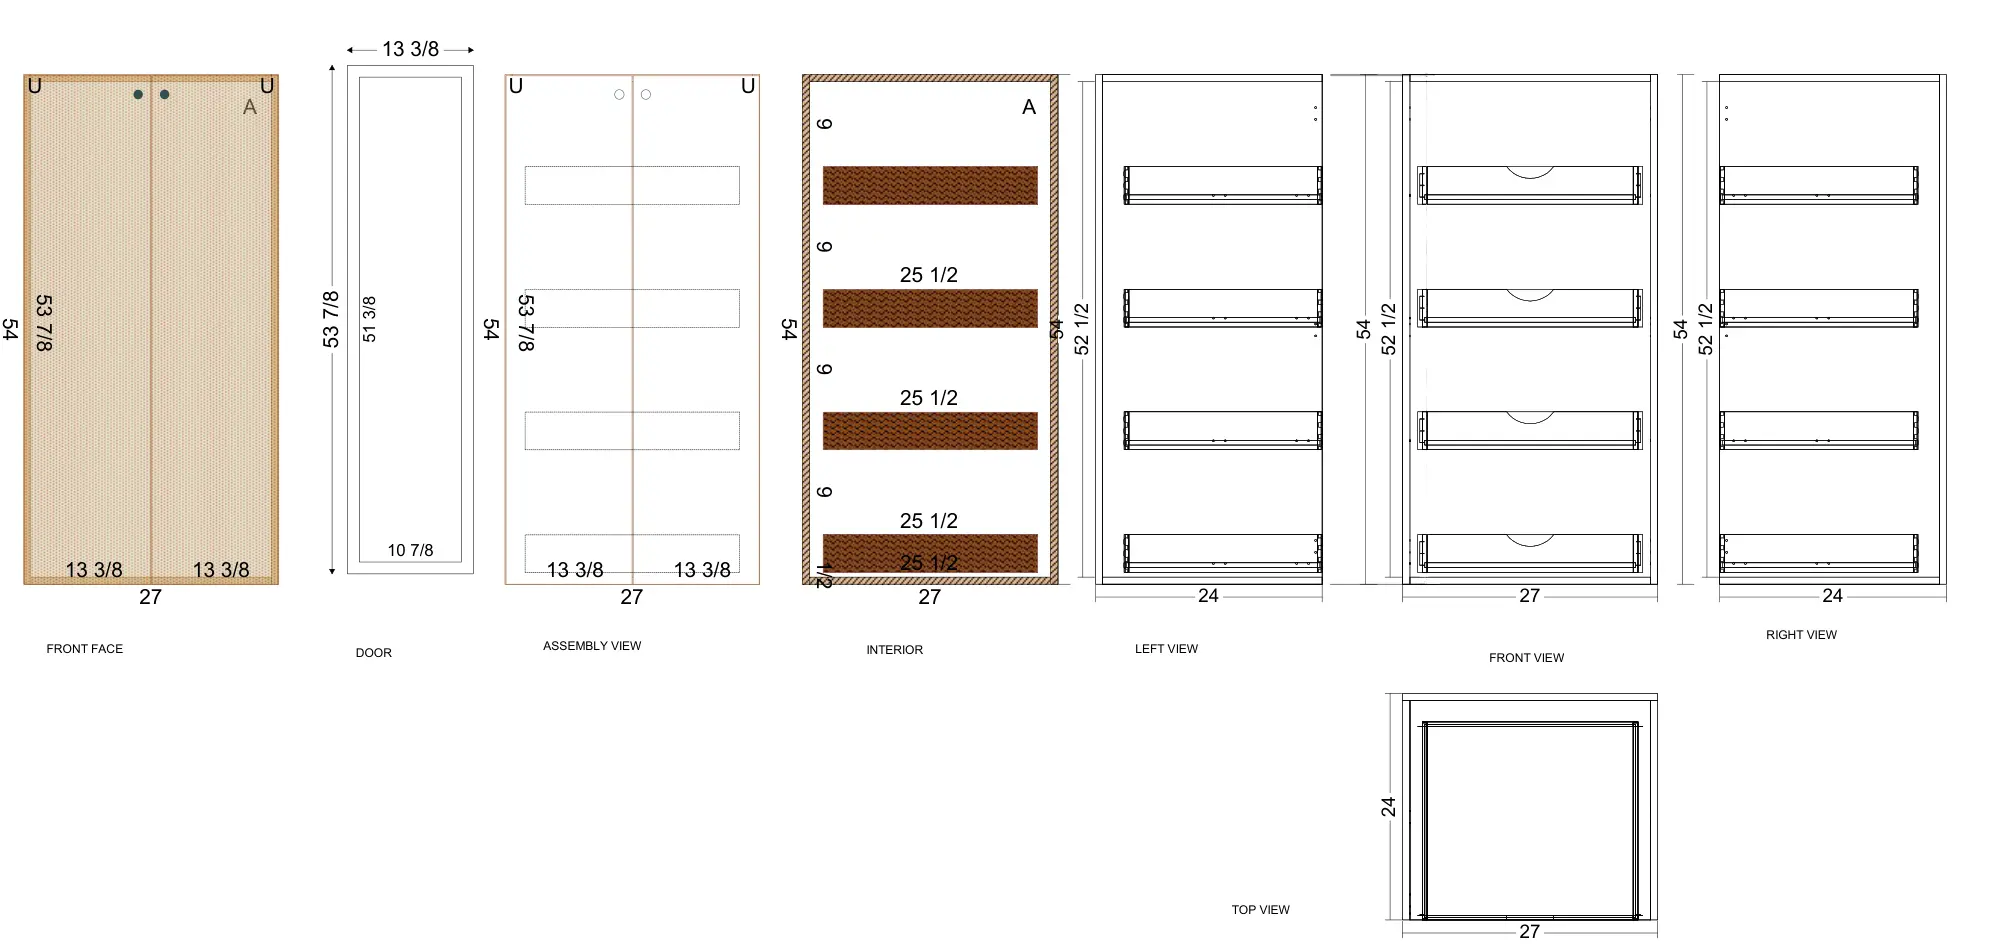
Assembly drawing of one pantry cabinet with four roll-outs: front face, door, assembly, interior, side, front and top views, all dimensioned
Assembly drawing: one cabinet, sheet 13